

MCM Stone Veneer for Exterior Walls Manufacturer Insights: Transforming Building Exteriors
2026-08-10
The first thing people notice about a building is its exterior—so why settle for ordinary? At Magic Stone, we’re redefining what’s possible with MCM stone veneer for exterior walls. Forget heavy, high-maintenance natural stone; our flexible, lightweight alternative delivers the same timeless look while solving real-world construction headaches. In this post, we’ll pull back the curtain on manufacturer insights that are quietly transforming facades across the globe. Whether you’re an architect battling tight deadlines or a builder tired of cost overruns, you’re about to discover how innovation is reshaping building exteriors—one panel at a time.
What Sets MCM Stone Veneer Apart from Traditional Masonry
The most immediate difference you’ll notice with MCM stone veneer is its weight—or lack thereof. Traditional masonry relies on heavy, thick slabs of real stone that demand structural support and specialized labor. MCM, on the other hand, is a lightweight flexible composite that can be installed directly onto most surfaces without additional foundations or reinforcements. This not only speeds up the process dramatically but also opens up design possibilities for curved walls, soffits, and other tricky spots where real stone would be impractical or impossible.
Beyond installation ease, MCM veneer offers a level of design consistency that natural stone simply can’t match. Quarried stone comes with inherent variations in color, texture, and veining—often celebrated as character, but sometimes a headache when you need a uniform look. MCM is engineered to deliver a precise aesthetic, replicating the look of limestone, fieldstone, or ledgestone with consistent patterns that repeat seamlessly. You get the authentic appearance without the gamble of unpredictable batches, and without the extra cost of hand-selecting and rejecting mismatched pieces.
Durability expectations also get flipped on their head. Traditional masonry is undeniably tough, but it’s also porous and can absorb moisture, leading to cracks in freeze-thaw cycles. MCM stone veneer is inherently water-resistant and flexible enough to resist cracking under building movement or temperature shifts. It shrugs off UV exposure without fading, and it doesn’t foster mold or mildew. Maintenance becomes a non-issue, while real stone often needs periodic sealing and careful cleaning to keep its looks. For long-term performance with minimal upkeep, MCM quietly leaves traditional stone behind.
Inside the Production Process That Ensures Lasting Quality
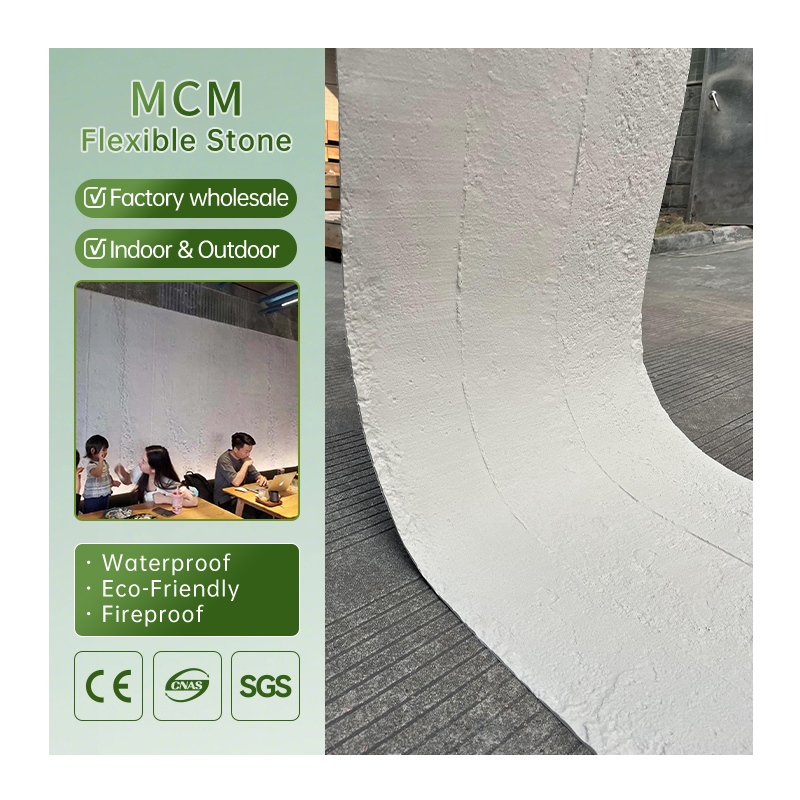
Every stage of our manufacturing is rooted in a philosophy that refuses to cut corners. From the initial material selection, we test and retest raw inputs—whether it’s the resilience of steel or the purity of a polymer—to ensure they meet thresholds far beyond industry standards. This isn’t about ticking boxes; it’s about accepting only what we’d put our own names on.
The assembly line itself is a blend of seasoned craftsmanship and precision automation. Technicians with decades of experience oversee each step, catching minute deviations that machines might miss. Yet we pair this human eye with laser-guided alignment and torque sensors, creating a feedback loop where every component’s fit and finish is documented and adjusted in real time before it ever moves to the next stage.
Durability is engineered in the quiet details—the way a seam is folded, the coating that resists corrosion, the stress testing that simulates years of use in just days. We deliberately overbuild weak points, then push prototypes to failure to understand their limits. The result is a product that doesn’t just survive daily wear but remains consistent and reliable long after others have been replaced.
Unlocking Design Possibilities Without the Usual Constraints
When the boundaries that normally define a project are removed, the creative process takes on an entirely new shape. Unshackled from tight budgets, rigid client demands, or legacy systems, designers find themselves in a rare space where experimentation is not just allowed but encouraged. This freedom opens doors to unexpected material pairings, unconventional layouts, and visual vocabularies that might otherwise remain unexplored. It's in these unconstrained moments that truly original work emerges, work that can redefine what's possible and set new benchmarks for the industry.
Without the pressure of predetermined outcomes, the path from concept to execution becomes more fluid. Ideas can evolve organically, pulling inspiration from art, nature, or purely abstract notions without needing to justify every decision against a checklist of practical limitations. This isn't about being reckless; it's about recognizing that the most memorable designs often come from a place where the only rule is to trust your instincts. The result feels alive, with a sense of playfulness and sophistication that rigid frameworks rarely allow.
Ultimately, designing without constraints doesn't mean ignoring functionality. It means reimagining how form and function can coexist when you're not tied to tradition. A chair might become a sculptural statement that also supports the body in new ways. A website could transform into an immersive narrative that guides users through content like a story, not a menu. These breakthroughs happen because someone dared to ask, "What if?" without immediately hearing a list of reasons why it can't be done. That's the essence of unlocking design's full potential.
The Surprising Ease of Installation Even on Complex Facades
When first considering a façade upgrade or new build, the thought of installation on complex or irregular surfaces often triggers nightmares of delays, excessive labor, and unforeseen costs. However, with modern systems, the reality is often the opposite. Many contemporary cladding solutions are engineered with smart, interlocking designs that adapt effortlessly to curves, angles, and variations without requiring custom-cut pieces on site. What used to be a logistical headache now unfolds as a surprisingly straightforward process, largely thanks to lightweight materials and precision-engineered support rails that snap into place. The adaptability means even intricate architectural visions remain intact, and the speed of installation can surprise even seasoned contractors who remember the days of painstaking measurement and mortar.
Behind the scenes, a good portion of this ease comes from digital pre‑planning. Detailed 3D modeling of the façade allows panels to be prefabricated to exact specifications before they ever reach the building. This eliminates the need for extensive on-site adjustments; each panel arrives labeled and ready to mount. On a recent project with a twisting, asymmetrical exterior, the crew found that following the numbered sequence felt more like assembling a large puzzle than enduring the usual construction grind. The hidden fixing systems not only speed things up but also give a clean, uninterrupted finish—no brackets or seams in sight. It’s a quiet revolution that turns complex geometry into a surprisingly manageable task.
Even unforeseen obstacles on older buildings—uneven substrates, awkward protrusions, or decades of patchwork—pose less of a problem than expected. Adjustable sub-frames and flexible fastening options absorb these imperfections without compromising the final appearance. Installers often comment that the process feels lighter and less invasive; there’s no heavy cutting on site, less dust, and far less noise. The “surprise” truly is how a system that looks so crisp and high-end can go up with such simplicity, letting the design take center stage while the installation becomes a swift, almost background event.
How Lightweight Construction Reduces Structural Strain and Cost
Building with lighter materials doesn’t just cut down on raw weight—it fundamentally changes how loads travel through a structure. In steel-framed buildings, for instance, swapping heavy concrete decks for composite metal decking can reduce the self-weight by up to 30%, which directly lowers the bending moments in beams and columns. This means engineers can specify smaller, shallower structural members, reducing both material use and foundation demands. Over the lifespan of a building, this reduced dead load also lessens the long-term creep and deflection that would otherwise require costly reinforcement or maintenance.
The cost savings cascade beyond the obvious reduction in steel tonnage. Lighter structures need smaller foundation pads and piles—often one of the most expensive line items in a project. Transporting prefabricated light-gauge steel panels or engineered wood components to a site is cheaper per square meter, and cranage requirements drop. On the labor side, crews can maneuver and install large but lightweight elements faster and with fewer safety incidents, trimming schedules and insurance premiums. When you add it all up, the initial upfront value engineering often yields a 10–15% cut in total structural spend without sacrificing durability.
There’s also a hidden benefit: lightweight methods enable architectural forms that would be impractical or exorbitant with heavy construction. Cantilevers, long spans, and complex geometries become feasible when the dead load is minimized, letting designers maximize usable floor area and natural light. In retrofit work, adding a lightweight floor system or cladding avoids overloading aging foundations, unlocking extra stories or modern facades without total reconstruction. This kind of structural agility turns what looks like a simple material swap into a strategic advantage, reducing both initial strain and whole-life cost.
Case Studies Where Exterior Makeovers Exceeded Expectations
A modest 1950s bungalow in Portland was nearly written off by its owners until a strategic exterior refresh changed everything. Instead of a full teardown, they opted for vertical cedar siding painted in a deep charcoal tone, paired with a coral front door and matte black fixtures. The contrast not only modernized the home but also boosted its perceived value so much that two neighbors launched their own remodels within six months.
In Austin, a dated 90s stucco house sat on the market for months with little interest. A local designer replaced the heavy stucco with a mix of limestone and vertical board and batten, added a standing seam metal roof, and wrapped the entry columns in rough-hewn timber. The transformation brought in six offers the first weekend after relisting, with bids pushing well past the asking price.
Perhaps the most dramatic turnaround involved a neglected commercial building in a historic New England town. The owners restored the original brick facade, installed steel windows, and added custom copper-lined planters along the sidewalk. The once-vacant space now houses a waitlisted restaurant and a boutique, with the building's enhanced curb appeal prompting the town to fast-track several nearby preservation projects.
FAQ
MCM stone veneer offers the authentic look of natural stone without the heavy weight, structural reinforcement, or complex installation. It's flexible, durable, and can be cut with basic tools, drastically reducing labor time and costs while still achieving a high-end finish.
Manufacturers use advanced molding techniques to capture fine stone textures and color variations, then apply UV-resistant coatings and weatherproofing sealants. The modified minerals and polymer binders create a product that resists fading, cracking, and moisture damage even in harsh climates.
They appreciate the lightweight nature that eliminates the need for footings or additional support, the ability to wrap corners and curves seamlessly due to its flexibility, and the wide palette of realistic stone finishes that adapt to both modern and traditional aesthetics without design compromises.
Yes, one of its biggest advantages is direct application over prepared substrates like stucco, concrete, or wood sheathing. Contractors should ensure the surface is clean, dry, and primed, use appropriate adhesives, and follow proper flashing techniques to maintain a weather-resistant barrier.
Reputable manufacturers incorporate iron oxide pigments and non-toxic acrylic resins to ensure color stability for decades, and many offer products with recycled content and minimal waste during production and installation. They also emphasize low VOCs and compliance with green building standards, making the material a sustainable facade option.
It allows quick facade upgrades that drastically improve curb appeal and property value. Since it adds minimal dead load, commercial properties can undergo striking makeovers without the cost and disruption of structural reinforcement, often completing the transformation in a fraction of the time required for traditional masonry.
When integrated with a rain screen or exterior insulation and finish system (EIFS), MCM stone veneer acts as a protective cladding that helps regulate temperature variations, reduces thermal bridging, and enhances overall energy efficiency, leading to lower heating and cooling costs year-round.
Maintenance is minimal—occasional rinsing with mild soap and water removes surface dirt, and the inherent resistance to mold, mildew, and insect damage means no sealing or chemical treatments are needed. Should any panel get damaged, individual pieces can be replaced without affecting the surrounding area, which simplifies long-term upkeep.
Conclusion
MCM stone veneer redefines exterior cladding by shedding the weight and rigidity of traditional masonry. Crafted from modified clay minerals, it captures authentic stone textures and hues while remaining surprisingly light and flexible. The manufacturing process is tightly controlled, from raw material blending to high-temperature curing, ensuring every panel meets strict durability and color consistency standards. This controlled production yields a material that resists fading, cracking, and moisture—qualities often lacking in natural stone or conventional alternatives.
Designers now enjoy unprecedented freedom, shaping facades into curves, angles, or sweeping expanses without the typical structural limitations. Installation crews find the panels intuitive to handle and adhere, even around complex architectural details, drastically cutting labor time and scaffolding demands. Because the veneer imposes minimal load, buildings can avoid costly reinforcement, and renovation projects sidestep major structural overhauls. Real-world makeovers—from dated offices to sleek retail centers—have shown how a seamless, stone-like finish instantly elevates curb appeal and property value, often exceeding client expectations while keeping budgets and timelines firmly in check.
Contact Us
Contact Person: Vito
Email: [email protected]
Tel/WhatsApp: 86 13088879266
Website: https://www.magicstonemcm.com